
Lighting Design: 10 Essential Principles for Modern Commercial Spaces
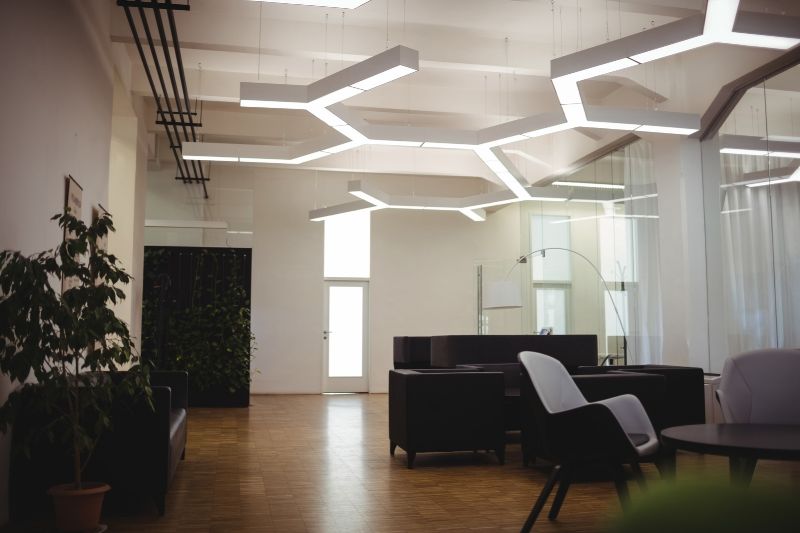
Commercial spaces should allow concentrated activity, engaging customer experiences, pleasant visuals and efficient operations. Lighting is essential in meeting these criteria. When lighting is considered an integral part of the building solution rather than a mere decoration, its ability to connect architecture, people and performance is reinforced.
Ten simple rules presented here can be a helpful tool for architects, interior designers, consultants, developers and facility managers to make informed decisions based on understanding of each space function.
1. Begin with the Purpose of Each Space
Lighting design strategy begins with activities and not fixtures. The reception area, open office space, conference room, retail floor, and the healthcare facility have different needs. The first step is to analyze the function of the area, the occupants, time of use and the intended environment.
In the office, there should be adequate illumination for activities such as reading and working on computer screens. In the retail setting, products need to be legible and visually attractive. For hospitality, clarity and atmosphere may both be needed in some cases. Circulation areas should allow for easy movement. Some meeting rooms may require flexible spaces.
This summary will help the project team establish the level of lighting, its distribution, and control systems. The document will enable the designers and contractors to have an objective base of evaluating the proposal and avoid last minute modifications.
2. Balance Ambient, Task and Accent Lighting
The one layer system may make the interior flat and inadequate for its work. Well-designed system incorporates three kinds of layers that are:
Ambient lighting provides general lighting and contributes to orientation. Task lighting makes lighting focused on the task, for instance, while doing some work or reading.
Accent lighting is meant to emphasize the architectural elements, merchandise, art pieces, signs, or materials.
In accordance with the needs, the system should provide a certain ratio. For the workplace it would be required to have uniform ambient and task lighting, but the showcase would require accent lighting to highlight specific items and create hierarchy. Such layers should work together and provide gradual transition between bright and dark areas.
This way it provides more opportunities for the designers without evenly lighting all spaces.
3. Prioritise Visual Comfort and Glare Control
A room may look bright but feel uncomfortable because of improperly placed luminaires and/or too bright luminaires within the field of view. It might distract users, impair their vision and cause eye strain in working environments with screens or shiny surfaces.
Manage glare using proper optics, shielding and placement of luminaires. Take into account viewing angles, screen positioning, amount of daylight, shine of materials and movement patterns of users. Both indirect and properly controlled direct lighting systems can be effective in ensuring comfort depending on the environment.
Consider the room from the user’s perspective rather than simply from a reflected ceiling plan. A mock-up is an effective tool which will help you notice certain things that will not be obvious in drawings. Proper coordination with furniture and ceiling plans in advance will save you from potential problems.
4. Make the Most of Daylight
Daylight may add value to the commercial interior lighting design, but it must be coordinated together with artificial lighting. The orientation of windows, glazing, external shading, blinds and seasonality are among factors that determine the availability of daylight in occupied spaces.
Think about daylight during the process of space planning. Some frequently used spaces may need exposure to daylight, while shading may control glare and solar gain. The presence of daylight may result in reduction of electric lighting through controls, as long as proper sensors are installed.
The objective is the creation of a visually comfortable environment regardless of changes in exterior conditions.
5. Select Colour Quality for the Application
The quality of lighting affects how people see colors, surfaces, products, and materials. Color temperature and color rendering depend on the function and visual effect of the space.
Correlated color temperature (CCT) in kelvin determines if the lighting is warm or cool. A warm lighting can fit leisure areas, whereas a cool appearance can fit task-specific areas. Ultimately, the best choice will depend on the materials used, daylight, tasks, and desired atmosphere.
Color rendering shows if the lighting source shows the real color of an object. This aspect is crucial for retail, art galleries, healthcare facilities, and spaces where product evaluation or material finish assessment is necessary. Uniformity of luminaires becomes important when several luminaires illuminate the same surface.
It is better to specify required properties of the color lighting in a specification instead of using terms like “warm white.” It will help to check the chosen lighting source on the sample in actual conditions.
6. Integrate Lighting with Architecture and Interiors
The lighting design needs to be integrated into the architectural design; the former cannot be retrofitted once major architectural design has been determined. Ceiling height, structural elements, HVAC services, fire sprinklers, acoustic treatments, signage and joinery are among factors which can impact the position and performance of luminaires.
Working together at early stages of design, architects, interior designers, electrical engineers, lighting consultants and contractors can solve such problems as coordination. Moreover, it guarantees that the expected visual result will be achieved: a linear luminaire could fail to work properly due to its interaction with ceiling module or improper alignment with the architecture.
Think about how lighting works with materials and about fixtures themselves. Wall washing will accentuate the vertical surface, grazing will demonstrate the texture and proper illumination will bring attention to the material transition. However, the wrong beam angle or improper distance between the wall and luminaire might create unbalanced brightness or additional shadows.
Such design will be convenient for maintenance and installation.
7. Use Controls to Create Flexibility
The commercial space will rarely have a single use for any period during the day. There will be changes in offices from working, collaboration and presentation to retail space that would see displays being changed. Control is essential to make sure the lighting responds to these changing needs.
Depending on the nature of the project, the approach will include dimming, occupancy control, scheduling, daylight control, scene setting or BMS integration. The level of complexity will be dictated by the usage and the operators of the system. An overly complicated system does not become better just because it is complicated.
There will be a requirement for a defined sequence of operation, easy to use interface and commissioning process. The operator permissions, the scenes description and the failover mechanism in case of malfunctioning sensors or network problems will be defined.
8. Design for Energy Performance and Lifecycle Value
Efficiency in lighting must be analyzed in terms of the whole system and not simply in terms of comparing the wattages of lamps.
The LED technology can indeed offer solutions that are energy-efficient and have long lifetimes, but it is not enough to make choices based on initial costs of products alone. Factors such as drivers, thermal management, warranty conditions, replacement options, dimming capabilities, and maintainability will play into total cost of ownership. If a low price means poor performance and incompatibility with the control system, the savings may not mean much after all.
Set benchmarks of performance and energy efficiency in lighting of the application needs. This can be confirmed through calculations and post-occupancy analysis of the installation’s performance.
9. Support Wellbeing, Safety and Accessibility
Lighting in commercial settings influences movement, concentration, communication and user experience. The people-oriented approach to lighting design addresses issues of visual comfort, adequate illumination, contrast, uniformity and vision-related differences of the end users. Lighting solutions in circulation paths and stairs should make level changes and possible hazards noticeable. Reception and common areas need to facilitate orientation. Lighting in workplaces should account for task requirements and avoid excess illumination and strong contrasts. Healthcare and specialized facilities could have special requirements for clinical procedures and operational practices.
Issues related to wellbeing would be the connection between lighting exposure, time of the day and habits of the users. In appropriate cases, teams could pay attention to availability of daylight and a properly designed electric-lighting schedule, while avoiding unsubstantiated claims about health benefits of some product or another.
Accessibility should be taken care of from the beginning rather than during the last compliance check. Evaluation of the environment in conjunction with users and specialists could detect problems missed by technical assessment only.
10. Plan for Commissioning, Maintenance and Future Change
The installation quality depends on the actions taken after specification and procurement. A good system may still not deliver optimal performance if there is improper aiming of luminaires, poor programming of the system and if the finished system is not in accordance with the approved designs.
It is through commissioning that one checks for proper operations, dimming of luminaires, sensor responses, programmed scenes, interaction with emergency lighting and compatibility with other building systems. One compares the installation against the brief and fixes any deficiencies before handing over to the end user. It is through documentation of the settings, references and warranty of products that one can manage the system easily over time.
Access for maintenance becomes very important in areas where ceilings are high and operating times are limited. The team members should be able to think ahead about any changes in the way furniture is arranged, partitioned and merchandised.
Post occupancy evaluation determines how the users interact with the installation and how comfortable they are with their environment.
Conclusion: Treat Lighting as a Strategic Design Decision
Successful commercial lighting takes into account the requirements of people, architectural concepts, performance of the equipment, and practical aspects of operation. It begins with an understanding of what the purposes of the space are and then involves layering, glare control, careful application of natural lighting and colour, integration with the structure, and provision for flexibility, efficiency, health, and maintenance.
To project participants, Lighting Design is more than a matter of choosing equipment; it is a system-based process through which commercial spaces are designed. Bringing in specialists at the start of the project, developing performance specifications, and commissioning the completed installation will improve the results. Canada Light Expo, taking place on 18 to 19 November 2026 at The International Centre, Toronto, Canada, brings the lighting industry together to engage with the ideas, expertise and solutions shaping the future of lighting design.
More News
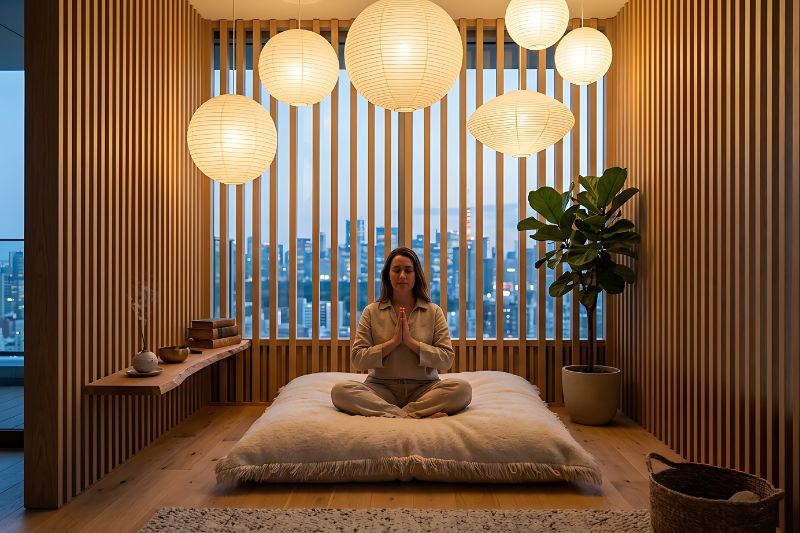
Human-Centric Lighting: Designing Spaces Around Health and Well-Being
Lighting has always been essential to how we see and use a space. But today, its role is moving beyond visibility and…View More
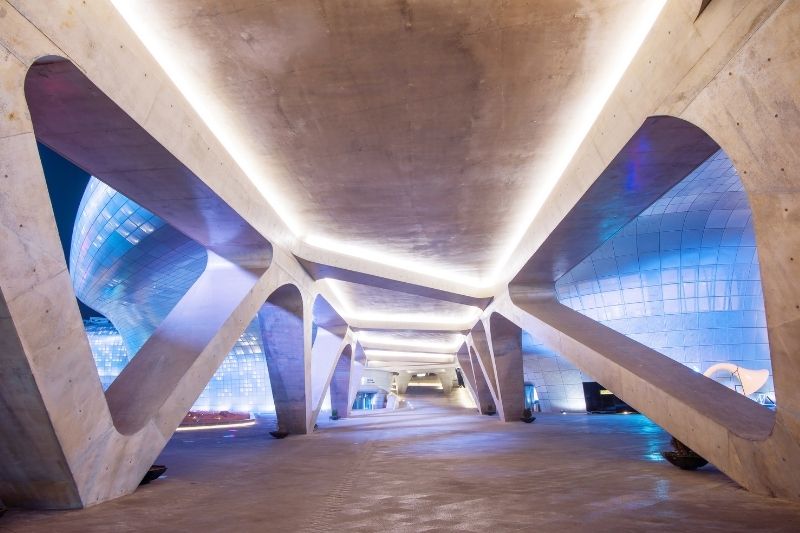
Architectural Lighting Trends Transforming Modern Buildings
Buildings are not just about how they're built or what they are made of anymore. Lighting is a part of how a…View More
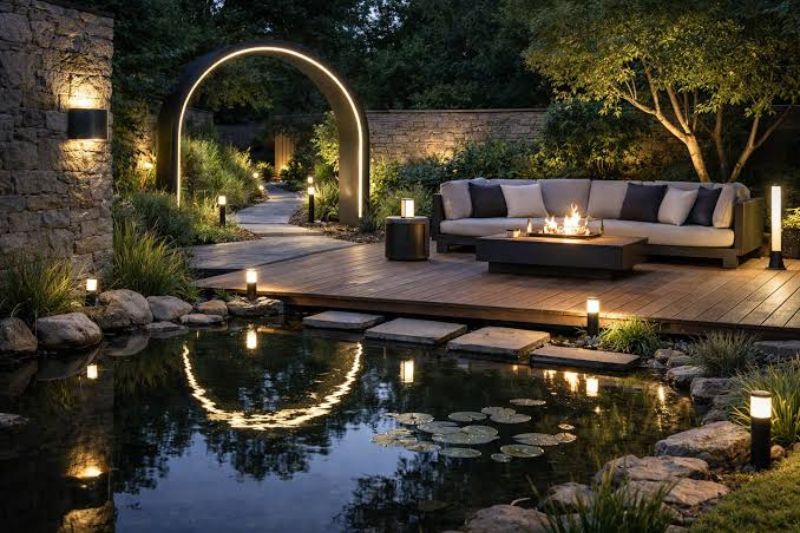
Landscape Lighting Ideas for Outdoor Spaces (2026)
Outdoor spaces are no longer viewed simply as extensions of a property, they have become an integral part of modern architecture and…View More
Energy Efficient Lighting Solutions for Modern Businesses
In today's competitive business landscape, organizations are constantly seeking ways to reduce operational costs, improve sustainability, and foster productive work environments. Among…View More

Canada Lighting Industry: Trends, Growth & Future Outlook 2026
The Canada lighting industry is entering a transformative phase driven by sustainability goals, smart infrastructure development, energy-efficiency regulations, and increasing demand for…View More

